IESNA Illumination Awards: Toronto Team Recognized for Two Projects
May 10, 2017
The Illuminating Engineering Society Illumination Awards are an annual recognition of creativity, originality, and professionalism in lighting design. This year, the Smith + Andersen Toronto Lighting Team received two Section Awards for two projects: 619/621 Queen West façade lighting, and the One Queen East lobby lighting.
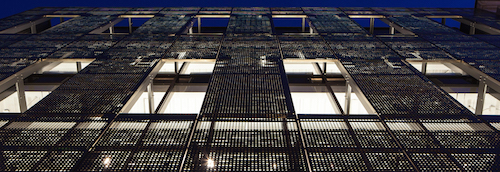
619/621 Queen West façade lighting
Architect: Quadrangle Architects. Façade Lighting Design: Smith + Andersen, led by Rafael Correa.
In 2014, Hullmark began work on a new mixed-use building in one of Toronto’s most prestigious neighbourhoods — Queen West. Located on Queen just east of Bathurst Street, this new development would not only replace the previous historical structure (which was destroyed by a fire in 2008), but would also become the developer’s head office.

From the beginning, the Queen West location presented unique historical requirements for the design team, who were tasked with creating a method for a new building to blend seamlessly in such a well-established neighbourhood. In order to achieve this, Quadrangle proposed a custom, perforated metal façade solution which would “float”’ in front of the building. This façade provided a unique opportunity for the design team to provide an impactful lighting solution that would deliver a “glowing” effect at the second and third levels. However, due to the tight spacing between the overhanging metal façade and the glazing envelope, it was clear that any exterior lighting fixtures would be too difficult to maintain. Instead, our team designed an interior lighting solution that would preserve the design intent of the façade.
To achieve a visible glow, LED linear luminaires had to be carefully placed between the HVAC system and the glazing at a precise height. Too high, and they would sit above the HVAC diffuser and glare off the windows at office employees inside. Too low, and they would be blocked by the perforated structure outside, eliminating the effect entirely. To get around this, custom telescopic brackets were created which would enable the suspension of fixtures to the correct height, floating above the façade structure outside, but still below the HVAC diffuser inside. This invisible solution had a highly visible, dramatic effect on the final design of this mixed-use building.
One Queen East lobby lighting
Architect: Building Arts Architects and WZMH Architects. Lighting Design: Smith + Andersen, led by Rafael Correa.
How do you re-light a landmark? That’s the question that our team was faced with at One Queen East — an innovative redevelopment project for 20 Vic Management. Bounded by Yonge, Victoria, Richmond, and Queen streets in the heart of downtown Toronto, this office block conjoins a 27-storey office tower, circa 1984, and an historically designated building built in 1892. Last year, the owner began a base building modernization program to meet the requirements of a contemporary, downtown office building. One Queen East features a heavily trafficked office lobby connected to both the Queen Subway Station and PATH, necessitating the creation of a brighter, more welcoming space.
Replacing all existing lighting with dimmable LED luminaires enabled our team to significantly increase the amount of lobby lighting while still providing substantial energy savings. These LEDs have refreshed the lobby space with crisp, consistent lighting through a variety of aesthetically pleasing design solutions.
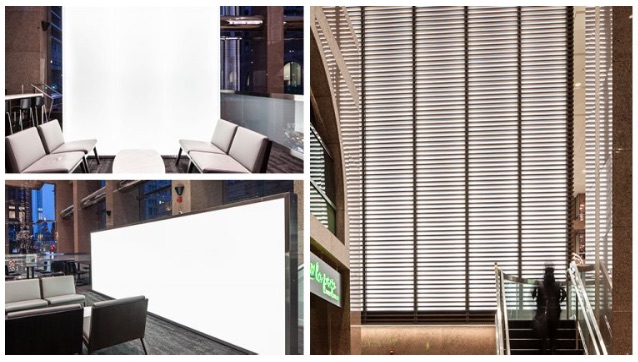
A 50-foot feature wall on both the east and west sides of the elevator core provides a clean, vertical sheet of light softened by horizontal wooden slats. Since easy maintenance was important to the client, our team designed a custom pulley system located in a crawl space above each feature wall. LED boards are segmented to behave like a chain, and can be lowered from above to their precise location. On the mezzanine, a cube-like LED storage enclosure and a lit horizontal partition echo the dramatic effect of the feature walls. These strong features are offset by more delicate lighting details in other areas across the lobby, such as the linear recessed lighting embedded in the marble walls beside the elevators.
Balancing the heritage of the existing building with modern design solutions, Smith + Andersen’s lighting design transformed the One Queen East lobby into a welcoming space for both tenants and the public.
Source: Smith + Andersen, http://smithandandersen.com/node/178.