Liteline: Revit Files – What Are They & Why Do They Matter?
November 9, 2026
What Is a Revit File?
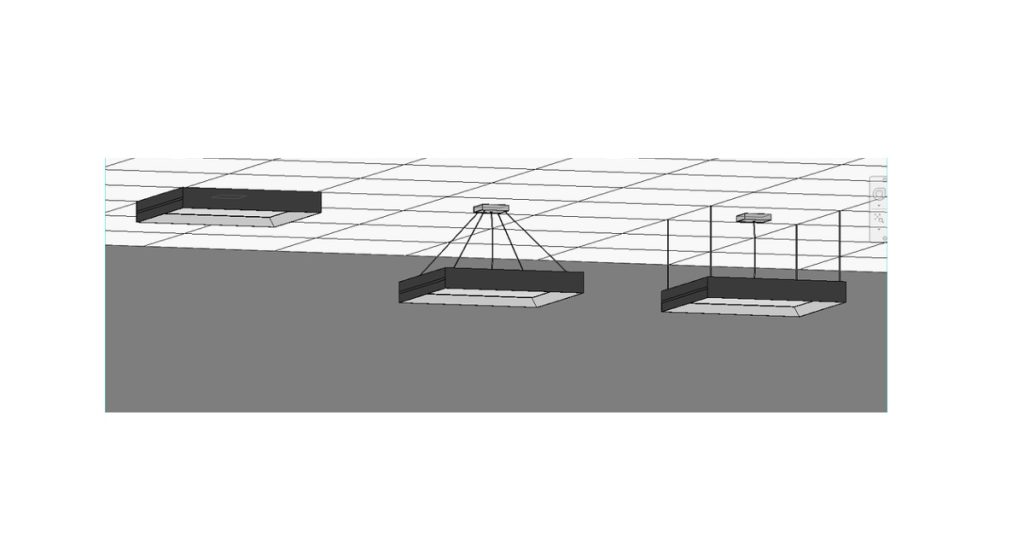
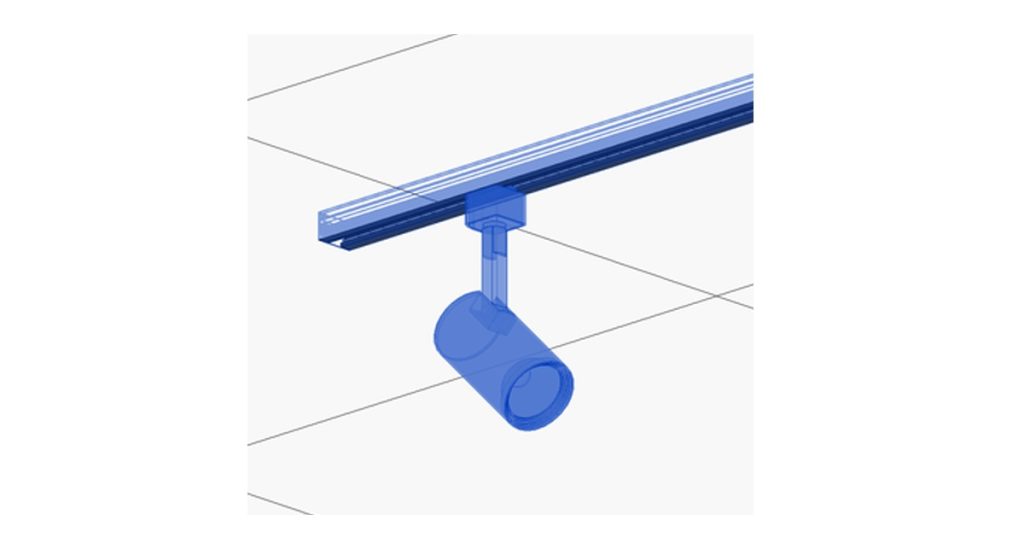
A Revit file is a Building Information Modeling (BIM) object. It’s a digital version of a product that carries shape and data. Unlike standard, static 3D models, a Revit file is parametric. This means it’s packed with information like the product’s performance and specification data.
In lighting terms, this would include the fixture’s light output, color temperature, dimensions, how much power it has, and much more. Instead of starting from a blank shape and typing in every detail by hand, you get a file where all of that is already filled in for you. You’re not guessing the specs or rebuilding something from a spec sheet. The accurate information is already built into the file the moment you download it. These files are not unique to lighting, as manufacturers across the building industry, from doors and windows to furniture, plumbing fixtures, and mechanical equipment, publish Revit files so their products can be modeled accurately too.
Why These Files Matter
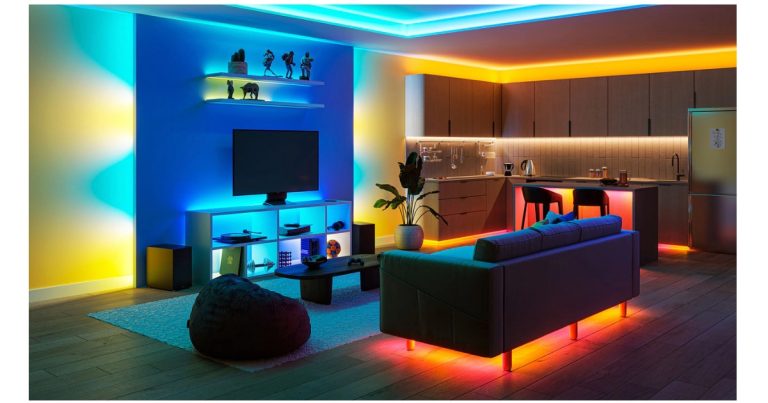
The reason these files matter comes down to one thing: they let you see how a fixture will look and behave in your space before you specify it. A rendering built with an accurate manufacturer file shows a designer how a fixture will actually look and behave in the space they are creating, mounted in the ceiling and casting light around obstructions like columns, beams, and ductwork. It replaces guesswork with a clear view of how the fixture will perform.
That matters because so many decisions in a project are made off of what is seen in the model. A lighting layout gets approved because it looks right in a rendering. A fixture gets specified because the client saw it in the space and liked it. If the file behind that image isn’t accurate (wrong dimensions, wrong light output, wrong color temperature) then everyone is making decisions based on something that doesn’t match what will actually be installed.
Providing accurate, ready-to-use files isn’t just a convenience. It’s what makes it possible for products to be specified correctly and efficiently in the first place. This is why Liteline builds its own Revit files. When their products show up in a rendering, they need to perform and look exactly like they will in the finished space, because that image is often the moment a fixture gets chosen, or doesn’t.
Where to Find Them
Designing a space and sourcing the products that go into it are often two separate steps handled on two separate platforms. BIMobject brings them together. Think of it as an online library where manufacturers, like Liteline, upload ready-made product files in one place, so a designer doesn’t have to search multiple sources to find what they need. Instead of building a fixture from scratch, a designer can simply search for a real product, download the file, and drop it straight into their project.
How Liteline Does It
They Build Revit Files In-House
Each of Liteline’s Revit files is built by their Technical Designer, someone who knows their products, how they work, and how designers will actually use these files. Not every manufacturer’s file is created the same way, so here’s what they do to make sure that their files fit seamlessly into your projects:
- Their Files are Small: Bigger files slow projects down, especially once a model has dozens or hundreds of fixtures. They only keep the necessary information, and the file size small.
- Face-Based Instead of Host-Specific: Their files attach to any surface, wall, ceiling, or otherwise, so even early-stage projects without standard walls and ceilings modeled yet can still use their fixtures.
- Accurate Insertion Points: Files insert exactly where they should, rather than floating in the wrong spot.
- IES Files Included: Data from IES files tell the computer exactly how light spreads from the fixture. Many manufacturers depend on third-party labs for this; they test fixtures and create their own IES files in-house, then build them directly into the model, so what you see is accurate to the real product.
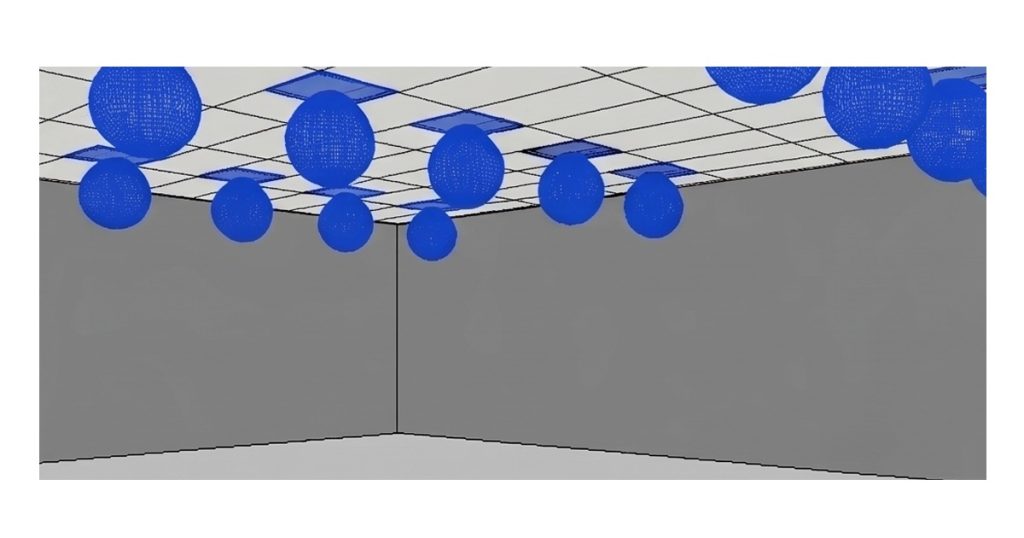
That’s the standard behind every Liteline Revit file, built in-house, tested for accuracy, and ready to work seamlessly in your projects. If you haven’t already, you can find their full library of Revit files on BIMobject, ready to download HERE.
For more information on Liteline solutions HERE